

Commercial & mixed-use
Transforming workplaces to help organisations thrive.
The workplace is evolving. Organisations are balancing changing employee expectations, new ways of working, ambitious sustainability targets and the need to maximise value from their existing estate.
Whether it's consolidating multiple buildings into a more efficient footprint, decarbonising ageing assets, refurbishing existing workplaces, or creating technologically advanced environments that bring together laboratories, manufacturing and office space, our teams help customers create places that support people, performance and long-term growth.
From strategic estate transformation programmes through to complex commercial and industrial live-environment refurbishments, we deliver workplaces that are designed around the needs of the organisation today and adaptable for the future.
HQs that work harder
Today, major commercial buildings are expected to do more than accommodate an organisation. They need to be understood as part of a bigger story about how people work, move, learn and experience a place.
Regeneration-led commercial development not only needs to be flexible, perform technically, support wellbeing, but also contribute something tangible to the place around them. In town and city centres especially, the brief has widened. The projects we deliver now work as an office, an asset and a catalyst for regeneration all at once.

Creating workplaces that support employees and employers equally
The workplace plays a critical role in attracting and retaining talent and supporting employee wellbeing.
We create welcoming, inclusive and flexible environments that encourage collaboration, innovation and productivity. From corporate headquarters, regional offices or multi-functional campuses, our focus is on creating spaces that help organisations build a strong culture and support agile ways of working.
Modern workplaces are no longer simply offices. They are destinations that bring people together, foster creativity and help organisations achieve their strategic objectives.
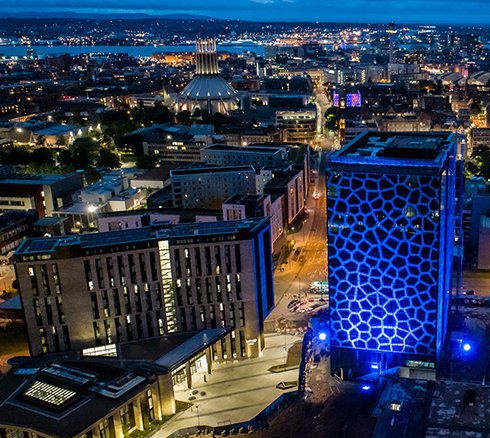
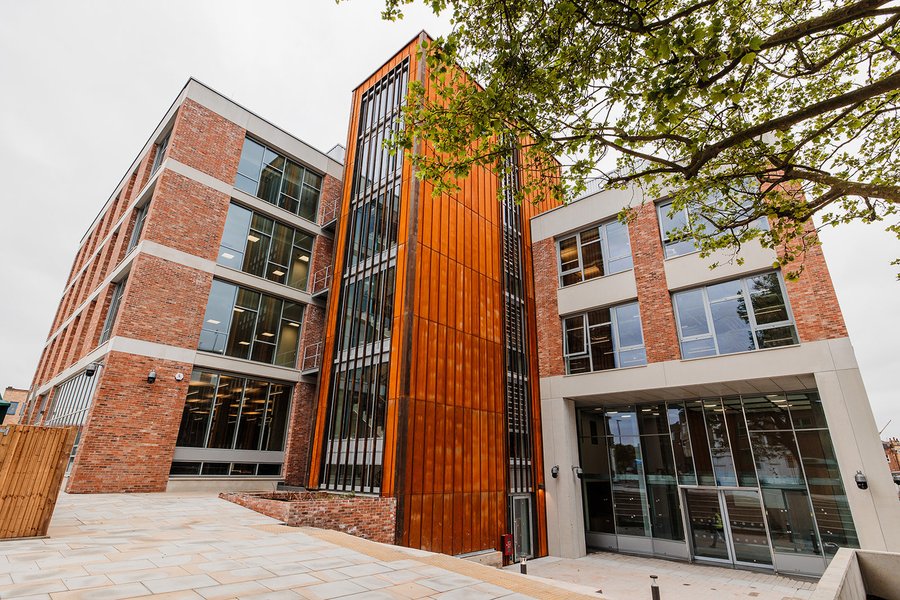
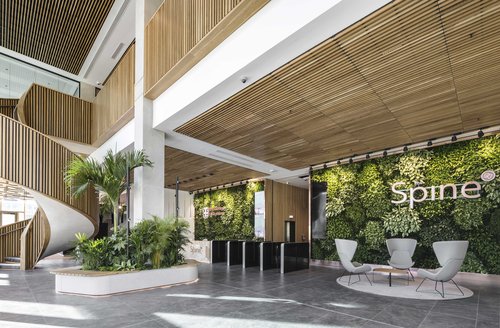
The Spine, located in Paddington Village in Liverpool is the HQ of The Royal College of Physicians. The objective was to create one of the healthiest workspaces for mental and physical wellbeing in the world.
The building adopts 100 out of the possible 110 features that contribute to the WELL Platinum Standard – which focuses on seven concepts for wellbeing – air, water, nourishment, light, fitness, comfort and mind. Most importantly, these are not just focused on the fit out of the building, but also as part of the shell and Core design.
For example, the bespoke curtain walling system maximises natural daylight, the ceramic facade controls temperature and reduces glare and noise from the city centre. The level of ceramic doesn't vary greatly to the naked eye; however each level has been painstakingly designed according to the sunlight levels on each elevation.
Mixed-use commercial spaces that grow and adapt
Business and commercial needs change and with that means that the buildings utilised must be able to evolve too.
Mixed use considerations and adaptability of space is something that is often a high priority for our commercial clients. Early contractor engagement and bringing in our consultant and supply chain too means that client needs such as changing occupancy levels, longer-term operational expansion plans and integration of evolving technologies are consistently considered to ensure our clients can maximise on their estate investment.
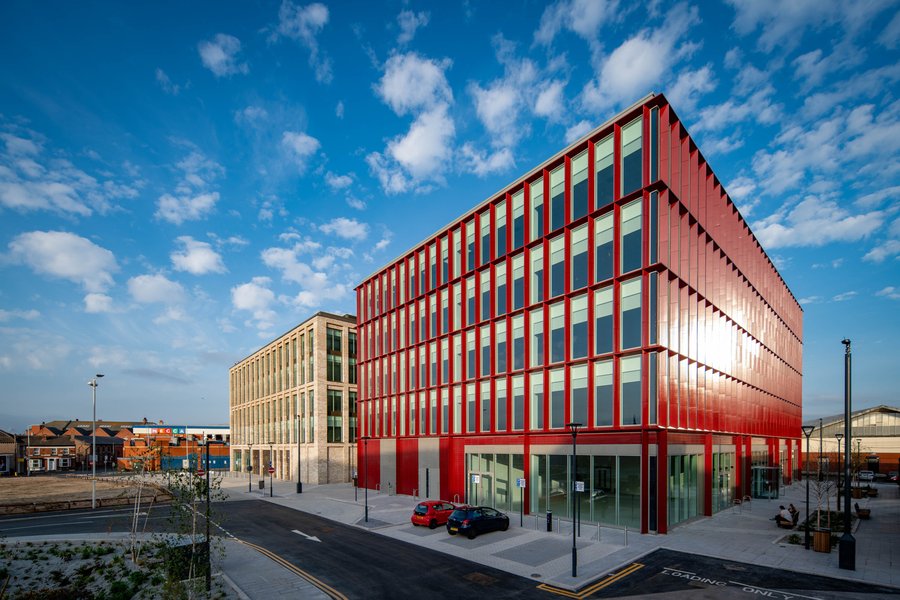
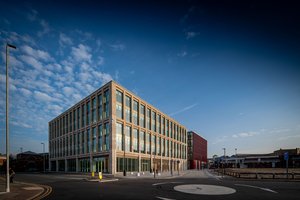
Flexibility of the building space was a high priority as part of the Wirral Growth Hub project to maximise tenant flexibility and commercial success.
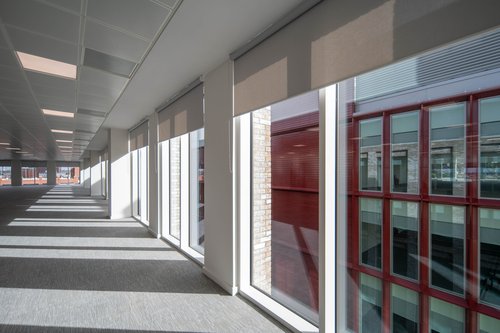
- The structural frame was designed so that there are no internal structural columns to eliminate obstructions when segmenting the space for multiple tenants
- Fire barriers align so that partitions can be moved as needed
- Window mullions have been designed to suit flexibility when it comes to internal fit out
- The façade is modular and set in front of the structure which allows for removal and replacement in the case of future building expansion
Combining typical commercial space with technical and live environments
Many businesses require spaces that bring together multiple functions and processes within a single building or estate.
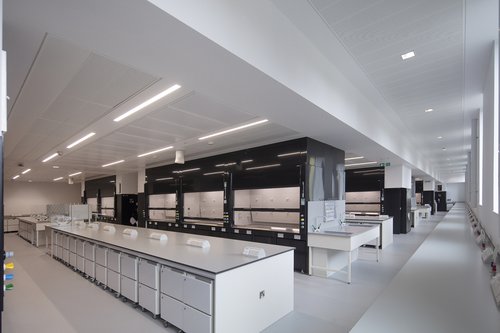
As part of our commercial work in the life sciences sector and in addition the higher education sector we have experience in delivering complex buildings where laboratories, research facilities, advanced manufacturing, innovative engineering or robotics spaces and technically complex digital infrastructure sit alongside modern office, training and welfare spaces.
When working in these settings, which are often combined with being in a live environment, our teams understand the specialist requirements of containment, servicing strategies and meticulously scheduled works. All ensuring that our clients benefit from continued operational performance.
Our life sciences projects range from brand new multi-million-pound facilities for large pharmaceutical partners to the refurbishment or extension of existing commercial facilities to incorporate further wet and dry laboratory, training or office space.
What’s more, depending on the clients' commercial plans for the building, our projects have been delivered as fully fitout, turnkey solutions or as a flexible shell and core solution that means clients and tenants can make their own plans for the space.
Find out more about our work here.
Repurposing and refurbishing existing assets
In some cases, existing buildings can represent significant value within an organisation's estate.
Our expertise in refurbishment and retrofit enables customers to modernise workplaces, extend building lifespans and improve performance without the need for wholesale replacement.
Our teams work collaboratively with customers to unlock value from their estates through consolidation, refurbishment and decarbonisation programmes that improve efficiency while creating environments people want to use.
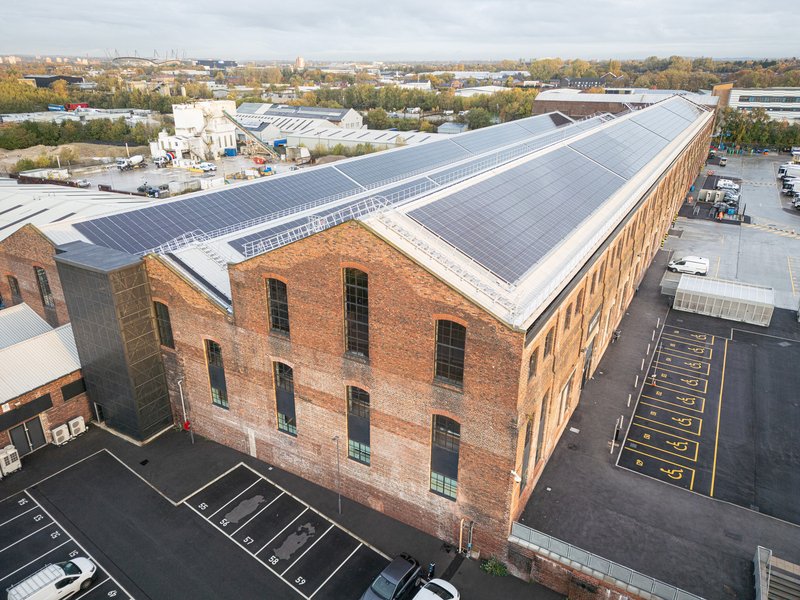
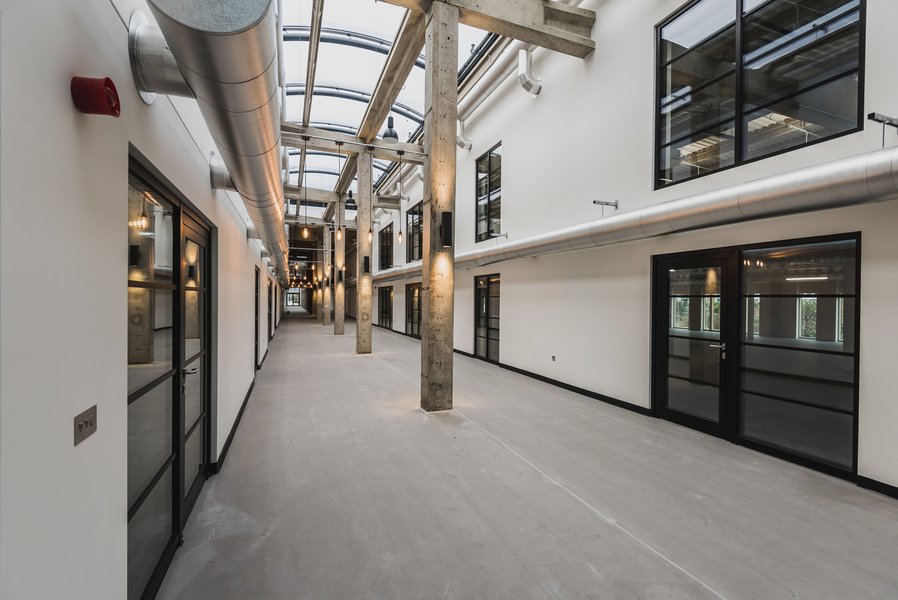
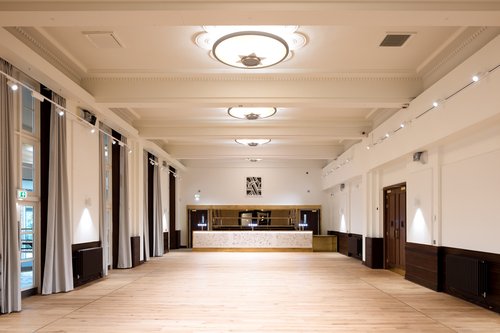
Hammerstone Road Depot originated as a mid-19th century locomotive manufacturing facility. Following the closure of the locomotive works in 1966, the building was converted to serve Manchester City Council’s waste and maintenance operations.
A ‘box-in-box’ construction created modern, high-performance office accommodation within the original industrial shell, while maintaining the volume and integrity of the heritage structure.
Case Studies